
Projects
New homes, remodels and commercial spaces built by Florida Building, plus the work that shaped our approach before Florida. Out of respect for our clients’ privacy, projects are named by project, not by address.
Project list
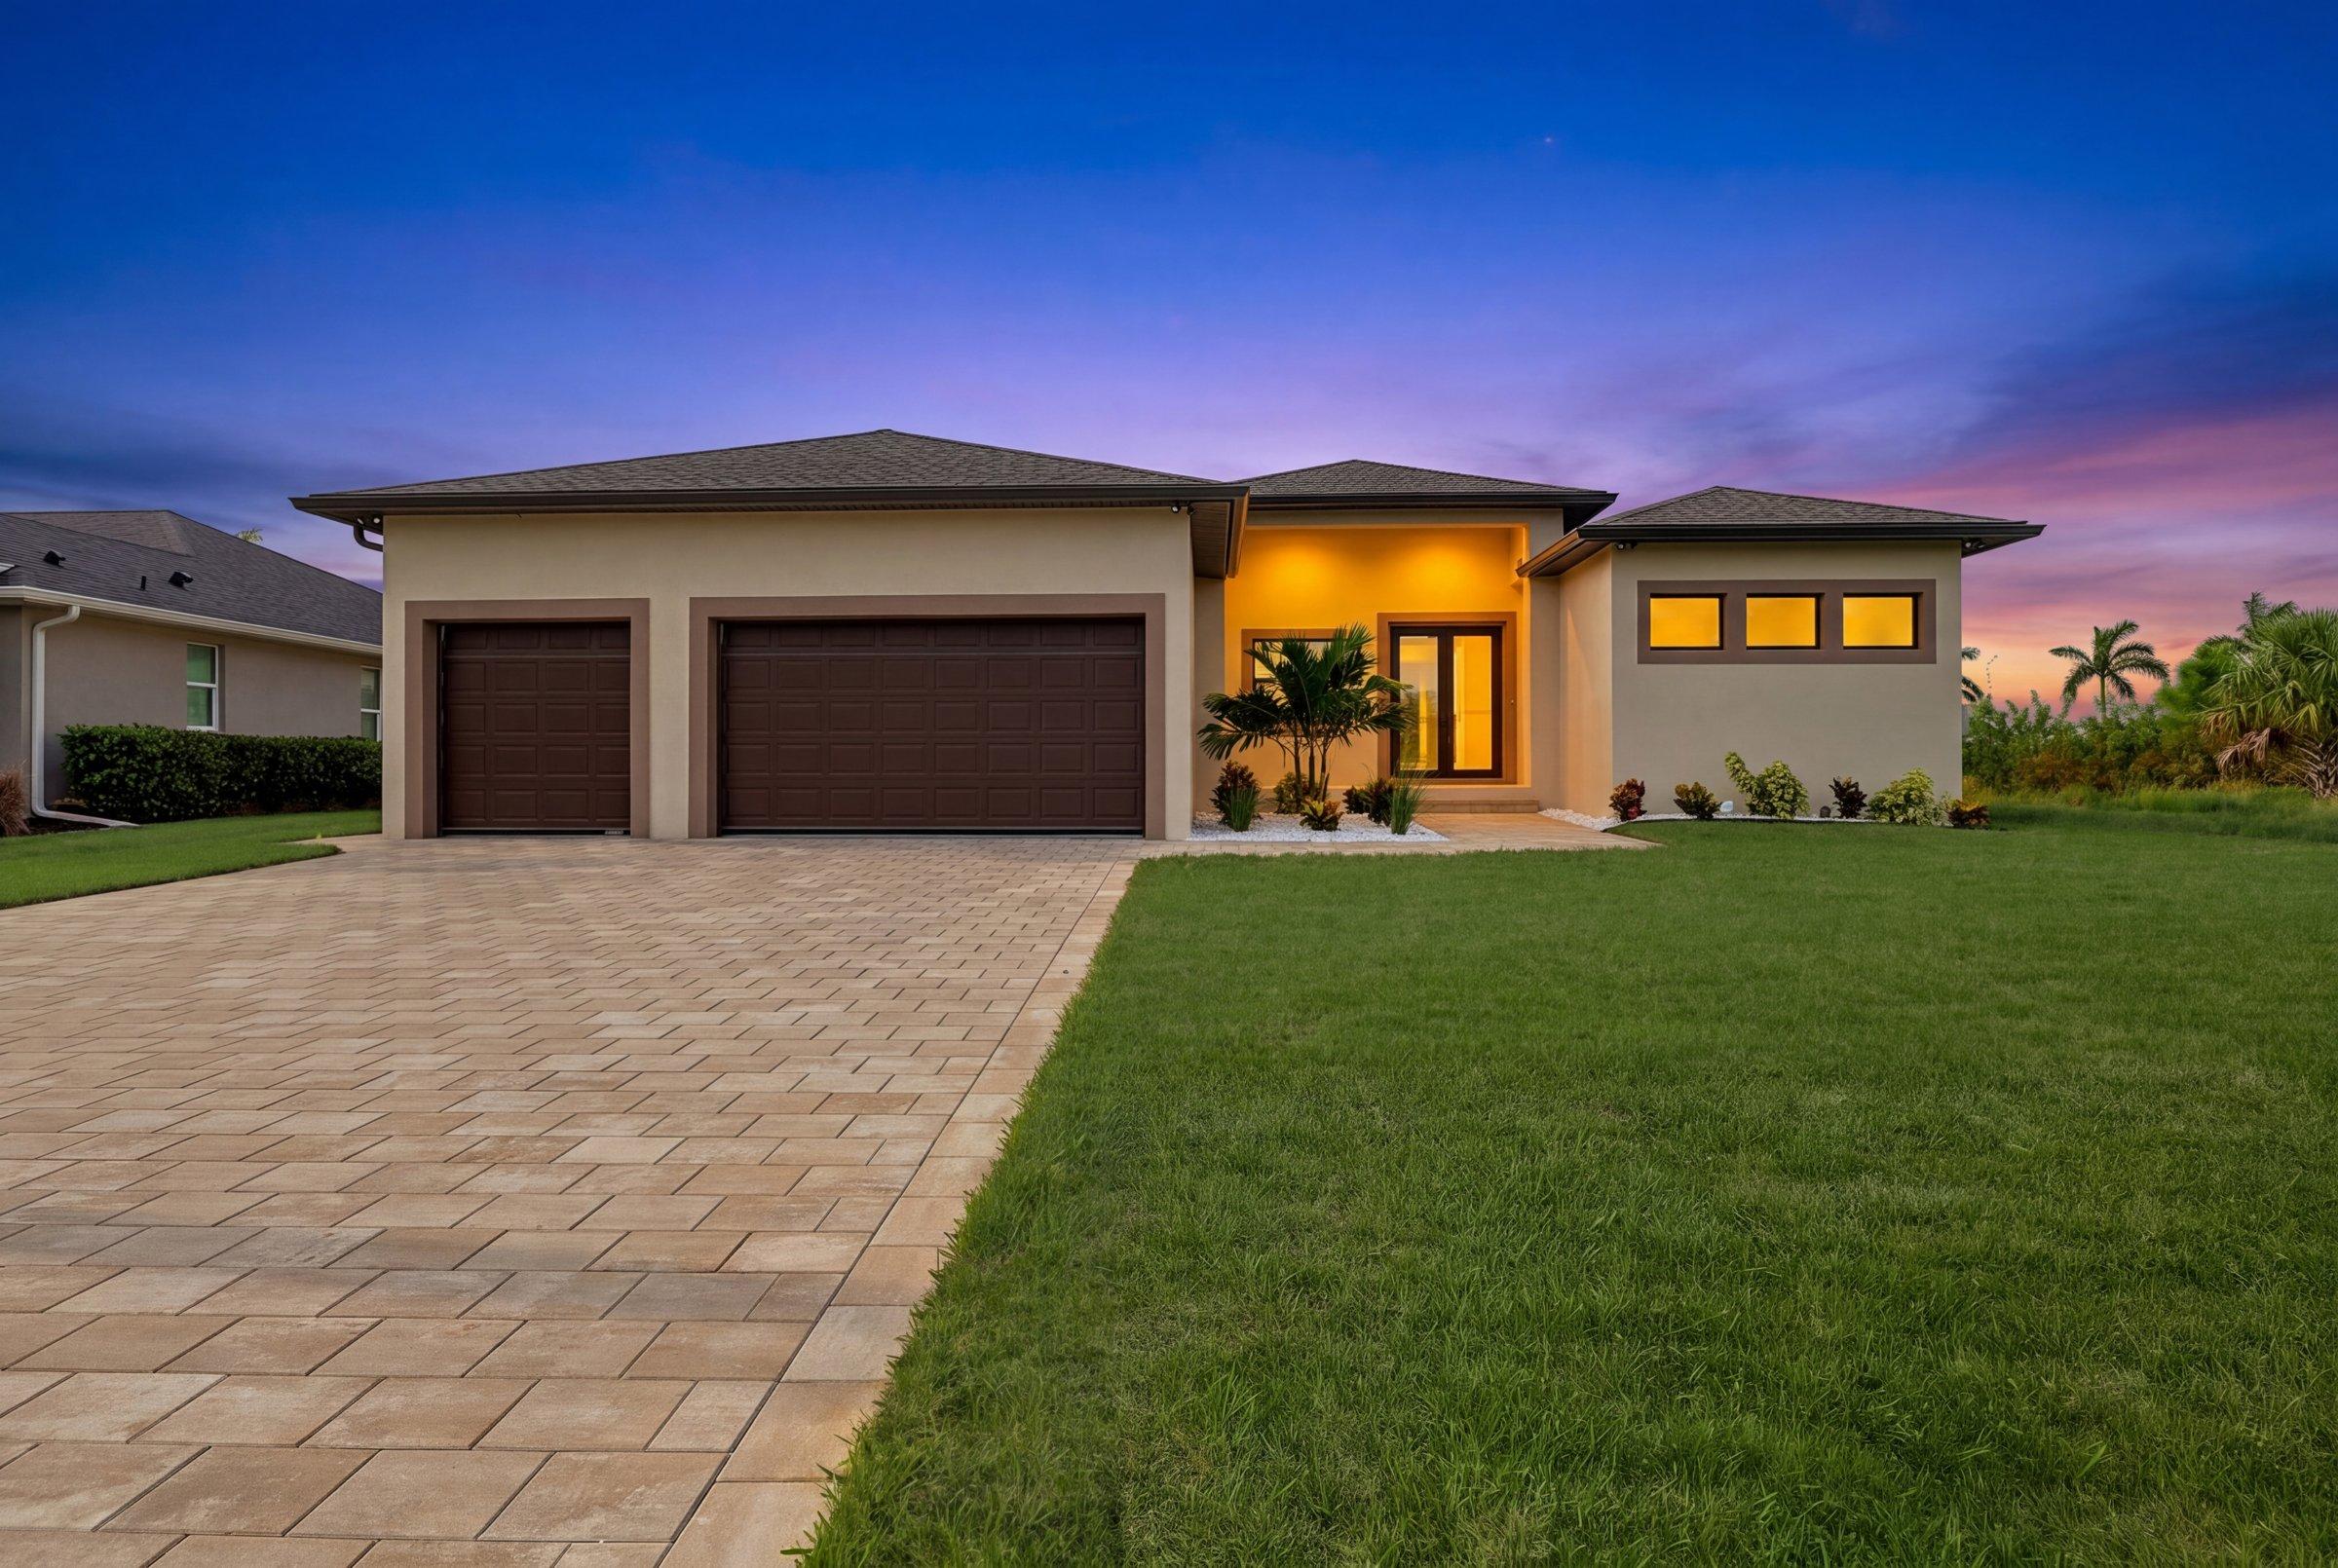
Viscount 1
Waterfront single-family home: 3 bedrooms, 3.5 baths, flexible den, 3-car garage, pool and covered lanai with outdoor kitchen, ceilings up to 13 feet. Completed 2026.

Kay Lane
Single-family home with 3 bedrooms, 2 baths and a 2-car garage, porcelain floors, impact windows and doors, 10-foot ceilings in the main living room. Completed 2026.

Burwell
Single-family home designed for outdoor living: 3 bedrooms, 3.5 baths, 2-car garage and a living room with 12-foot ceilings. In design and permitting stage.

P1, 100th Ave
First of four homes with the same layout and quality: 3 bedrooms, 2 baths, about 2,040 sq ft under roof, impact windows, open plan, porcelain floors and quartz waterfall island. Completed 2025.

P2, 100th Ave
3 bedrooms, 2 baths, about 2,153 sq ft under roof and 2,745 sq ft total with garage. Completed 2025.

P3, 100th Ct
3 bedrooms, 2 baths, about 1,991 sq ft under roof and 2,583 sq ft total with garage. Completed 2025.

P4, 100th Ave
3 bedrooms, 2 baths, about 2,153 sq ft under roof and 2,745 sq ft total with garage. Completed 2025.

Marcelo House
Total style conversion of a 1990s home: curved walls and closed kitchen replaced by one open, contemporary space with a chef’s kitchen and large-format porcelain floors.

Pines House
Complete interior renovation of a 1995 home: new kitchen, all bathrooms, rebuilt staircase, new floors on both levels and a full lighting scheme.
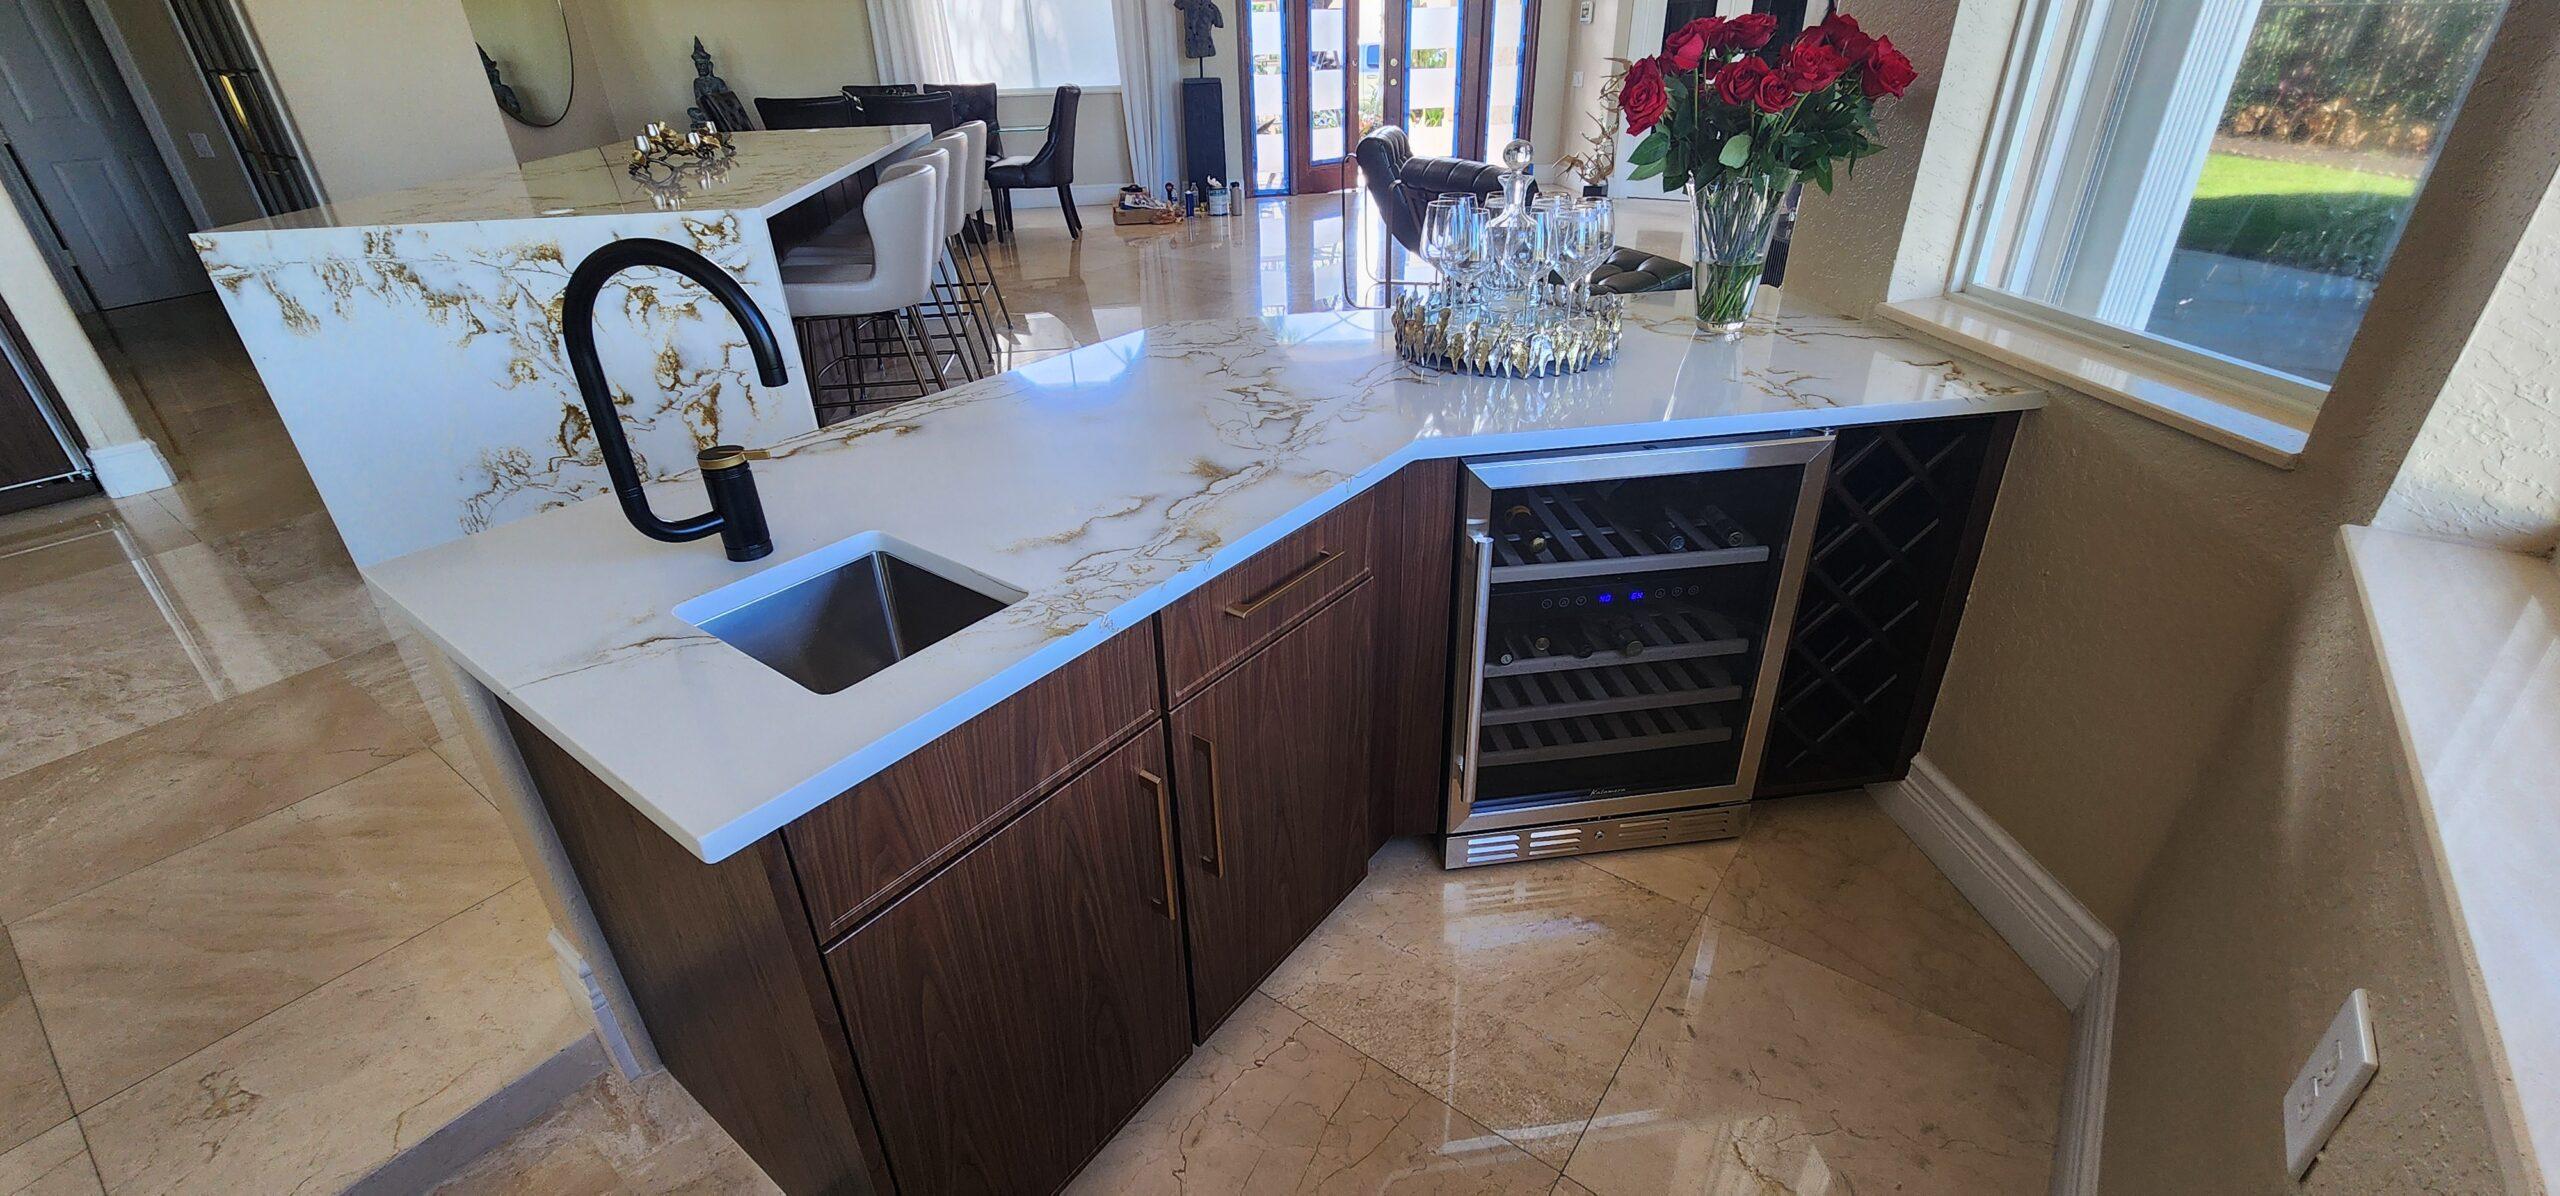
Mayfair project
Kitchen and living room restyling on a fixed move-in date: refaced cabinetry, new countertops and a built-in wall unit.
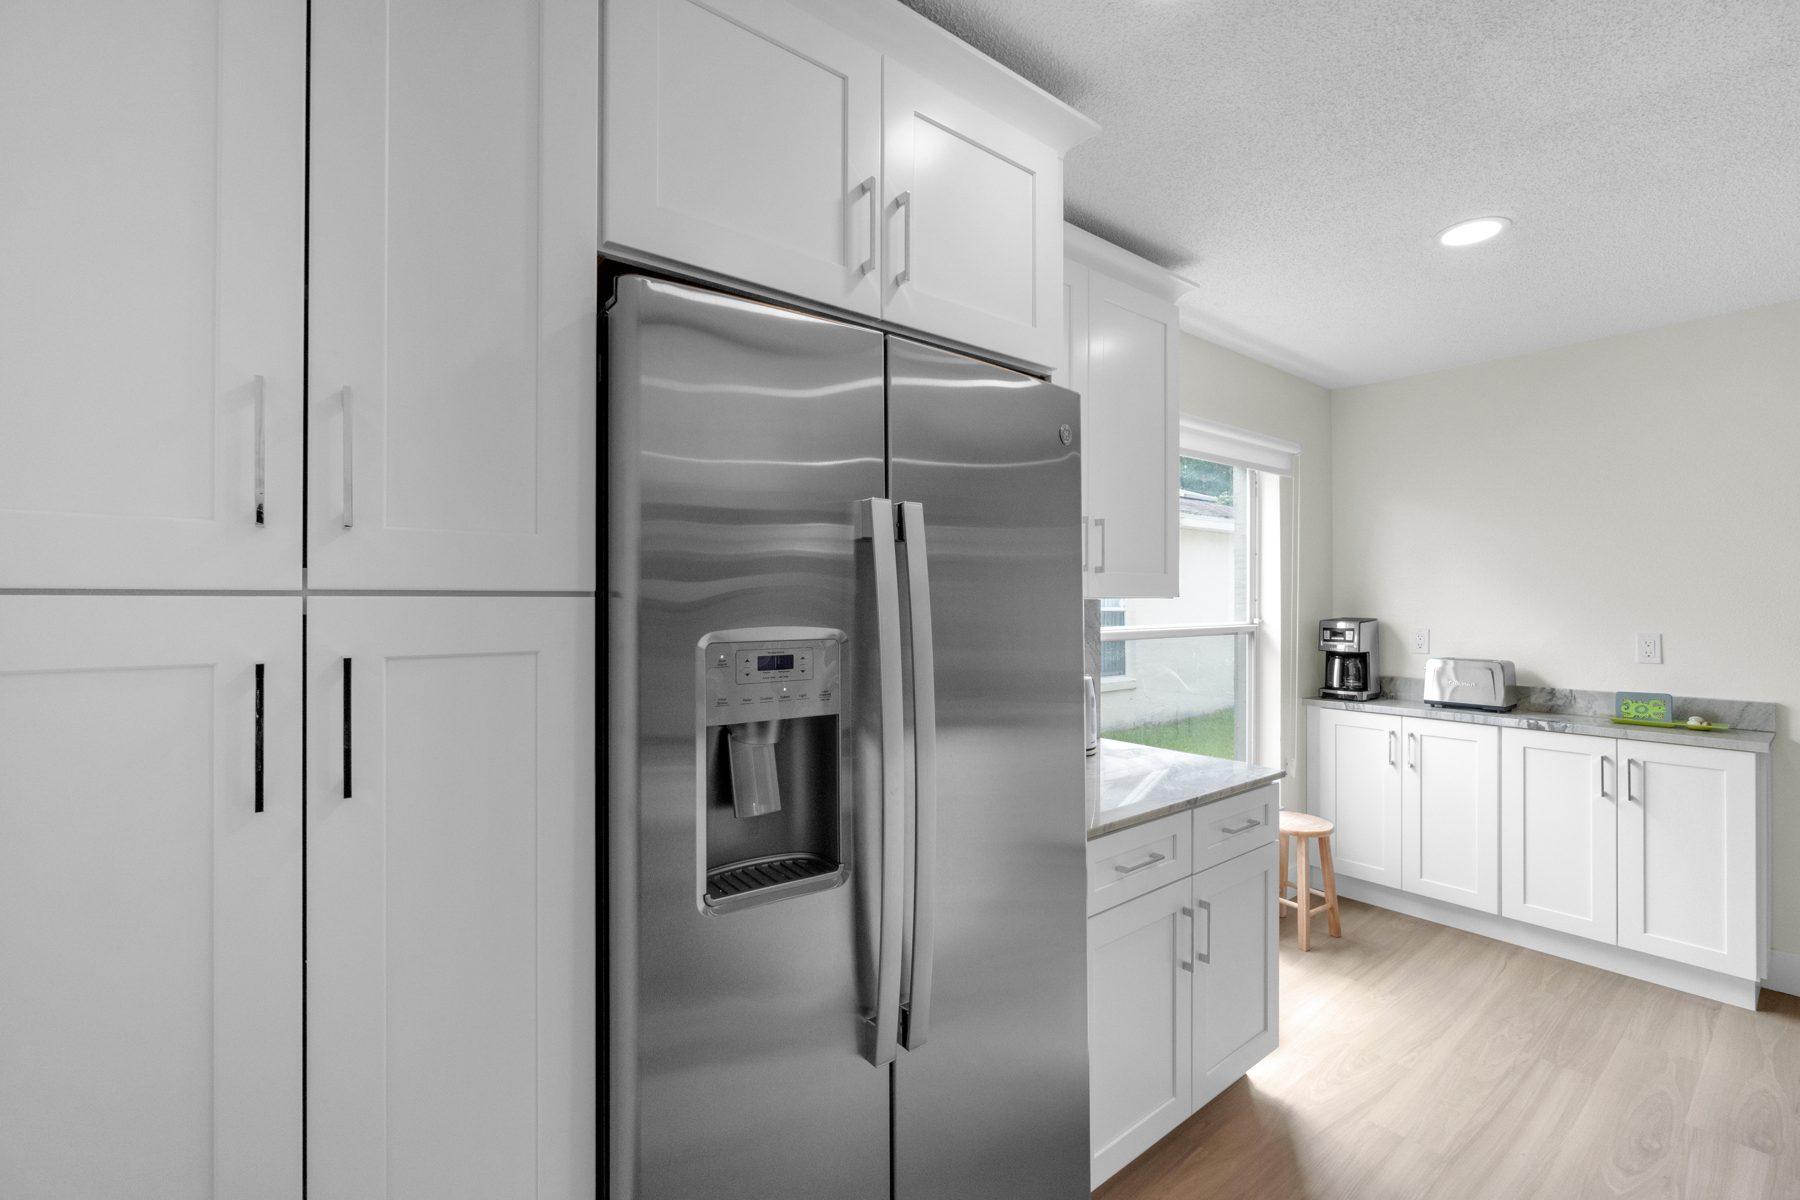
Prairie project
Full interior refresh of a single-family home: new flooring, kitchen cabinetry and countertops, paint, lighting fixtures and furnishings.

Filomena’s Bean Coffee, first location
Design and fabrication of the service counters: operational heights, concealed installations, quartz tops and ADA compliance.

Filomena’s Bean Coffee, corporate location
Counters and finishes inside a high-profile office building, with special permits, restricted hours and building security rules.

Filomena’s Bean Coffee, third location
Conversion and finishes for a new unit: floors, ceilings, paint to the brand identity, counters and quartz tops.

The Creative Leap House
Fabian Vacca’s own home and design laboratory in Argentina: a radial plan solving a curved, trapezoidal lot, double heights, tensioned structures and a wall-to-window facade facing the park.

Casa Gran Bell
Modern, minimalist residence in Argentina built with Gabriel Levy: clean volumes, exposed concrete, large double-pane glass panels and premium cladding.

Fincas del Lago House 2
Country-style house with modern touches on a corner lot, laid out in a V to keep the mature pines, built with traditional vaulted structure.

Fincas del Lago House 3
Large luxury residence on a quarter-acre corner lot: L-shaped plan with a 45-degree break, elevated ground, tensioned entry portico, natural slate roof and Italian porcelain floors.

Fincas del Lago House 4
Designed whole from the start and built in two planned stages: a single-floor base, then a seamless second story and a reworked ground floor as the family grew.
Have a project in mind?
Call us, or send the form and we will call you back within one business day.
+1 561-289-2202Monday to Friday, 9 AM to 5 PM.
FV Florida Building LLC
Weston, FL
Florida Certified General Contractor CGC1535386
Florida Certified Plumbing Contractor CFC1434147
Tell us about your project
A few details are enough to get started.